<-- style PDP --> 1146 Trudeau Drive, Milton - Att/Row/Twnhouse for lease for $3,400
  • new
  • for lease

1146 Trudeau Drive

Milton, Ontario, L9E 2J4 - Bowes

$3,400

  • Neighbourhood

    Bowes

  • Major Intersection

    James snow and Louis Saint laurent Ave

  • Listed Since: 20 day(s)

  • Last update: 19 day(s) ago

Overview

  • Property Type

    Att/Row/Twnhouse, 2-Storey

  • Bedrooms

    3

  • Bathrooms

    3

  • Basement

    Unfinished

  • Kitchen

    1

  • Total Parking

    2 (1 Built-In Garage)

  • Lot Size

    Available Upon Request

  • Taxes

    n/a

  • Type

    Freehold

Property Description

Property description for 1146 Trudeau Drive, Milton

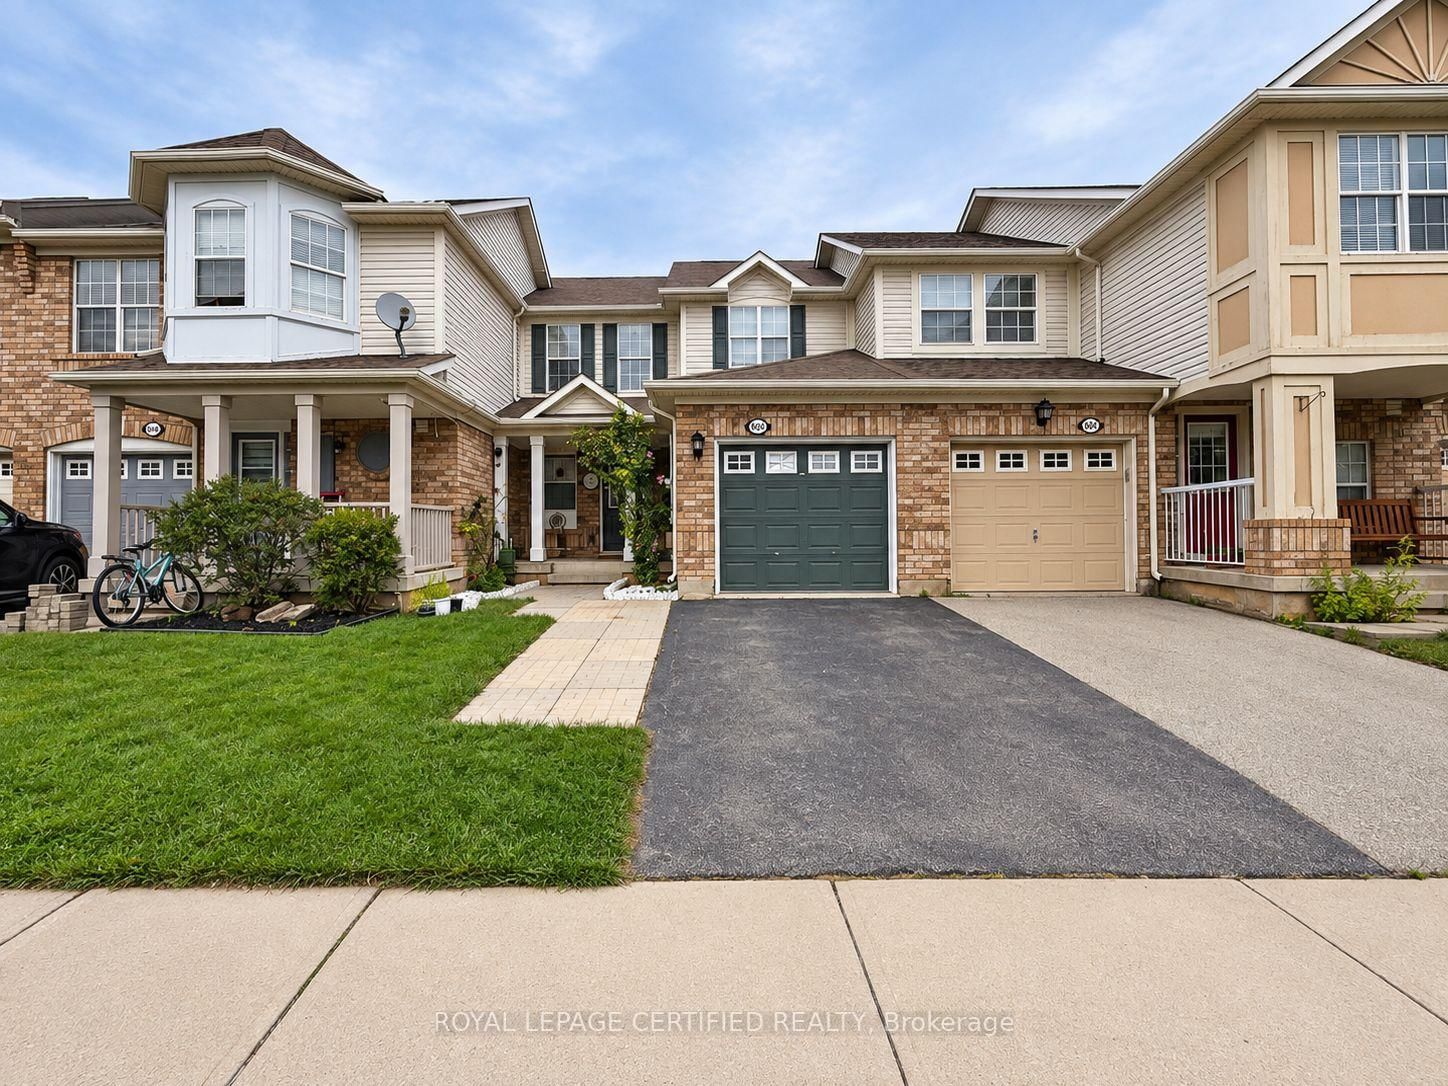
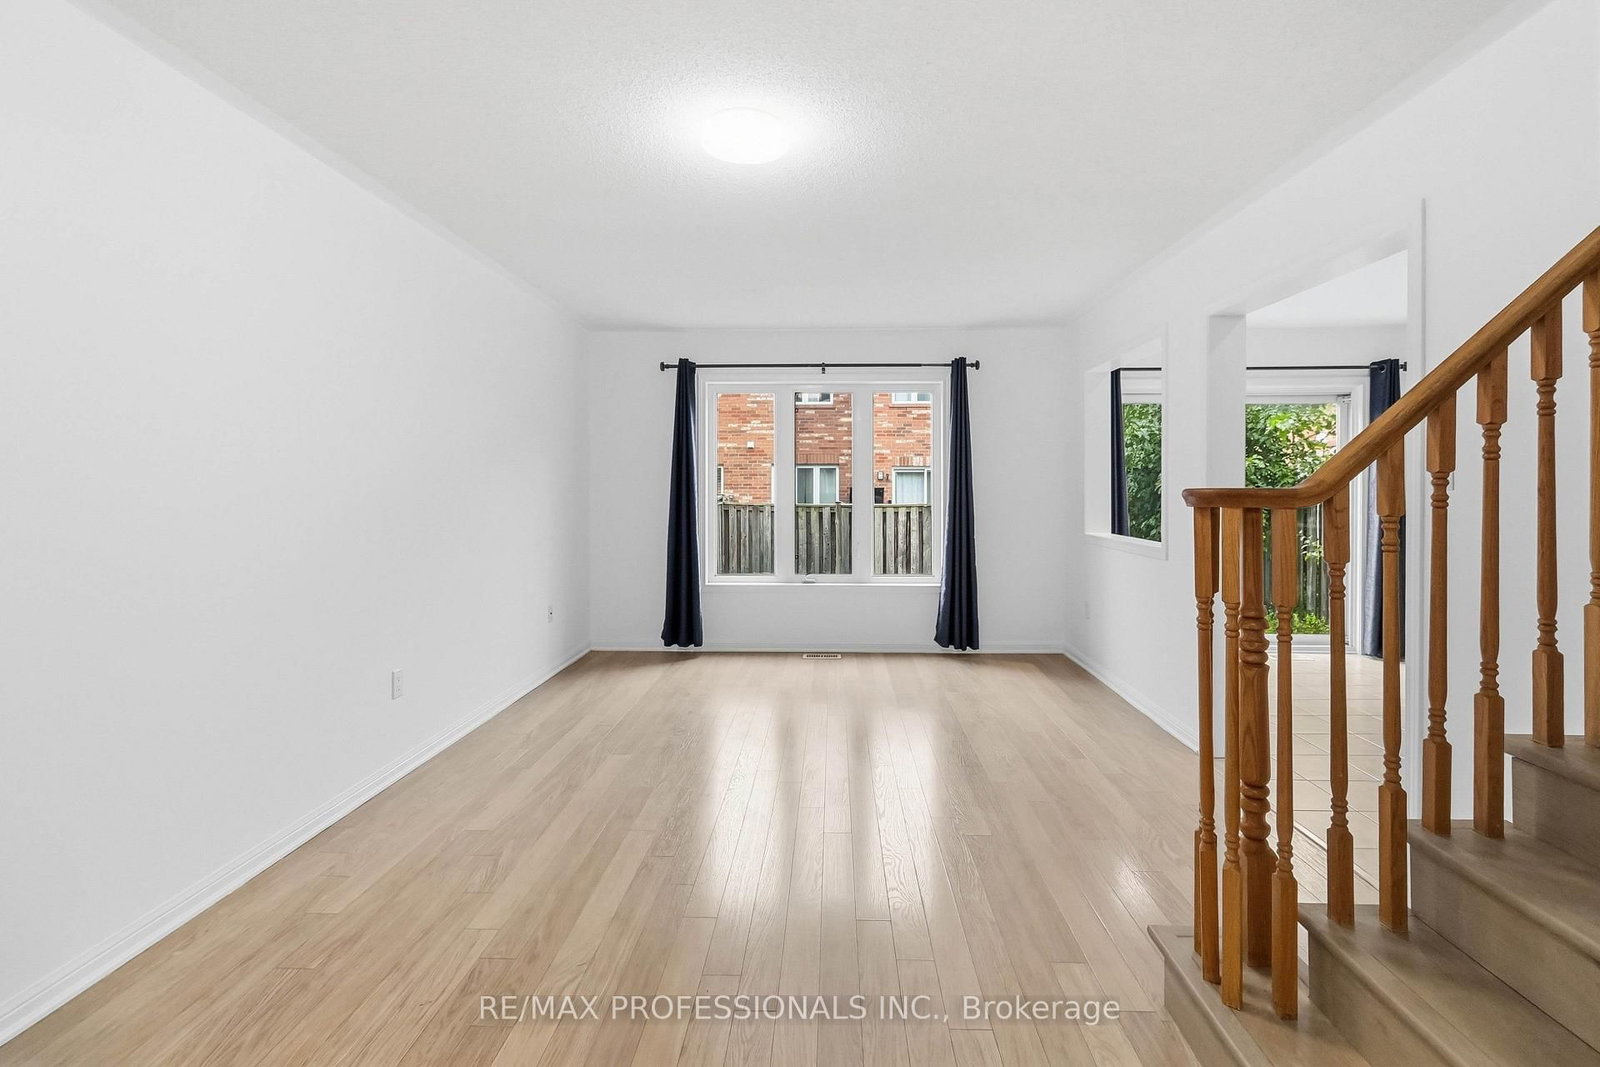
2026 built, corner lot, 3-bedroom semi-townhome in desirable Milton, situated on a premium ravine lot with no neighbours at the back! Attached only at the garage, this bright and spacious home features a welcoming open-concept layout, laminate flooring throughout the main living areas, and a modern kitchen with stainless steel appliances, granite countertops, and contemporary finishes. The spacious primary bedroom offers two walk-in closets, while the second bedroom also features a walk-in closet. Enjoy the convenience of second-floor laundry and plenty of natural light throughout. Ideally located close to schools, parks, shopping, transit, and all essential amenities, with easy access to Highway 401-just approximately 5 minutes away. A fantastic opportunity to lease a brand-new home in one of Milton's desirable communities!

Listed by KELLER WILLIAMS EDGE REALTY

  • MLS #

    W13744950

  • Sq. Ft

    1500-2000

  • Sq. Ft. Source

    MLS

  • Lot Irregularities

    n/a

  • Year Built

    0-5

  • Pool

    None

  • Drive

    n/a

  • Garage

    Built-In, 1 spaces

  • Total Parking

    2

  • Family Room

    N

  • Den

    N

  • Exterior

    Brick

  • Fireplace

    N

  • Roof

    Asphalt Shingle

  • Foundation

    Concrete

  • Elevator

    N

  • Water View

    n/a

  • Laundry Level

    n/a

  • Heat

    Forced Air

  • A/C

    Central Air

  • Water

    Municipal

  • Water Supply

    n/a

  • Sewers

    Sewers

  • Central Vac

    N

  • Great Rm

    5.16 x 3.61 ft Ground level

    Hardwood Floor

  • Dining

    2.57 x 3.94 ft Ground level

    Hardwood Floor

  • Kitchen

    2.59 x 2.74 ft Ground level

    Ceramic Floor

  • Primary

    3.33 x 5.36 ft 2nd level

    Broadloom, W/I Closet, 4 Pc Ensuite

  • 2nd Br

    3.23 x 3.4 ft 2nd level

    Broadloom, W/I Closet

  • 3rd Br

    2.77 x 3.02 ft 2nd level

    Broadloom

  • MLS #

    W13744950

  • Sq. Ft

    1500-2000

  • Sq. Ft. Source

    MLS

  • Lot Irregularities

    n/a

  • Year Built

    0-5

  • Pool

    None

  • Drive

    n/a

  • Garage

    Built-In, 1 spaces

  • Total Parking

    2

  • Family Room

    N

  • Den

    N

  • Exterior

    Brick

  • Fireplace

    N

  • Roof

    Asphalt Shingle

  • Foundation

    Concrete

  • Elevator

    N

  • Water View

    n/a

  • Laundry Level

    n/a

  • Heat

    Forced Air

  • A/C

    Central Air

  • Water

    Municipal

  • Water Supply

    n/a

  • Sewers

    Sewers

  • Central Vac

    N

  • Great Rm

    5.16 x 3.61 ft Ground level

    Hardwood Floor

  • Dining

    2.57 x 3.94 ft Ground level

    Hardwood Floor

  • Kitchen

    2.59 x 2.74 ft Ground level

    Ceramic Floor

  • Primary

    3.33 x 5.36 ft 2nd level

    Broadloom, W/I Closet, 4 Pc Ensuite

  • 2nd Br

    3.23 x 3.4 ft 2nd level

    Broadloom, W/I Closet

  • 3rd Br

    2.77 x 3.02 ft 2nd level

    Broadloom

Thinking of Selling?

Find Out Your Home’s Value in Today’s Market!

No Email or Signup is required to view your home estimate.

estimate your home value

Contact Manoj Kukreja

Sales Representative,
Century 21 People’s Choice Realty Inc.,
Brokerage
(647) 576 - 2100

Manoj profile avatar

Inventory Graph

10 9 8 7 6 5 4 3 2 1 0 1 Months of inventory SELLER'S Market BALANCED Market BUYER'S Market

Thinking of Selling?

Find Out Your Home’s Value in Today’s Market!

No Email or Signup is required to view your home estimate.

estimate your home value

Contact Manoj Kukreja

Sales Representative, Century 21 People’s Choice Realty Inc., Brokerage
(647) 576 - 2100

Manoj profile avatar

Recent Sold Listings in Bowes, Milton

Popular Cities